
SAPHIR operates interdisciplinarily through four strategic pillars, designed to guarantee excellence and solidity in each of our services.
Specialists in architectural design and urban planning. We transform ideas into concrete projects, guaranteeing impeccable hyper-realistic representations with total fidelity and excellence.
We develop comprehensive technological solutions through web design, digital platforms, virtual reality, and space automation, adapting maximum innovation to the specific needs of your business or project.
We lead professional training through courses, workshops, and the implementation of applied Artificial Intelligence. We provide innovation consulting and disseminate knowledge through academic publications.
We optimize your business and/or political decisions through market research and complex statistical analyses. We offer comprehensive advice on data processing to support solid strategies.
Stay informed about the progress of our projects, technological implementations, and recent academic publications.
June 5, 2026
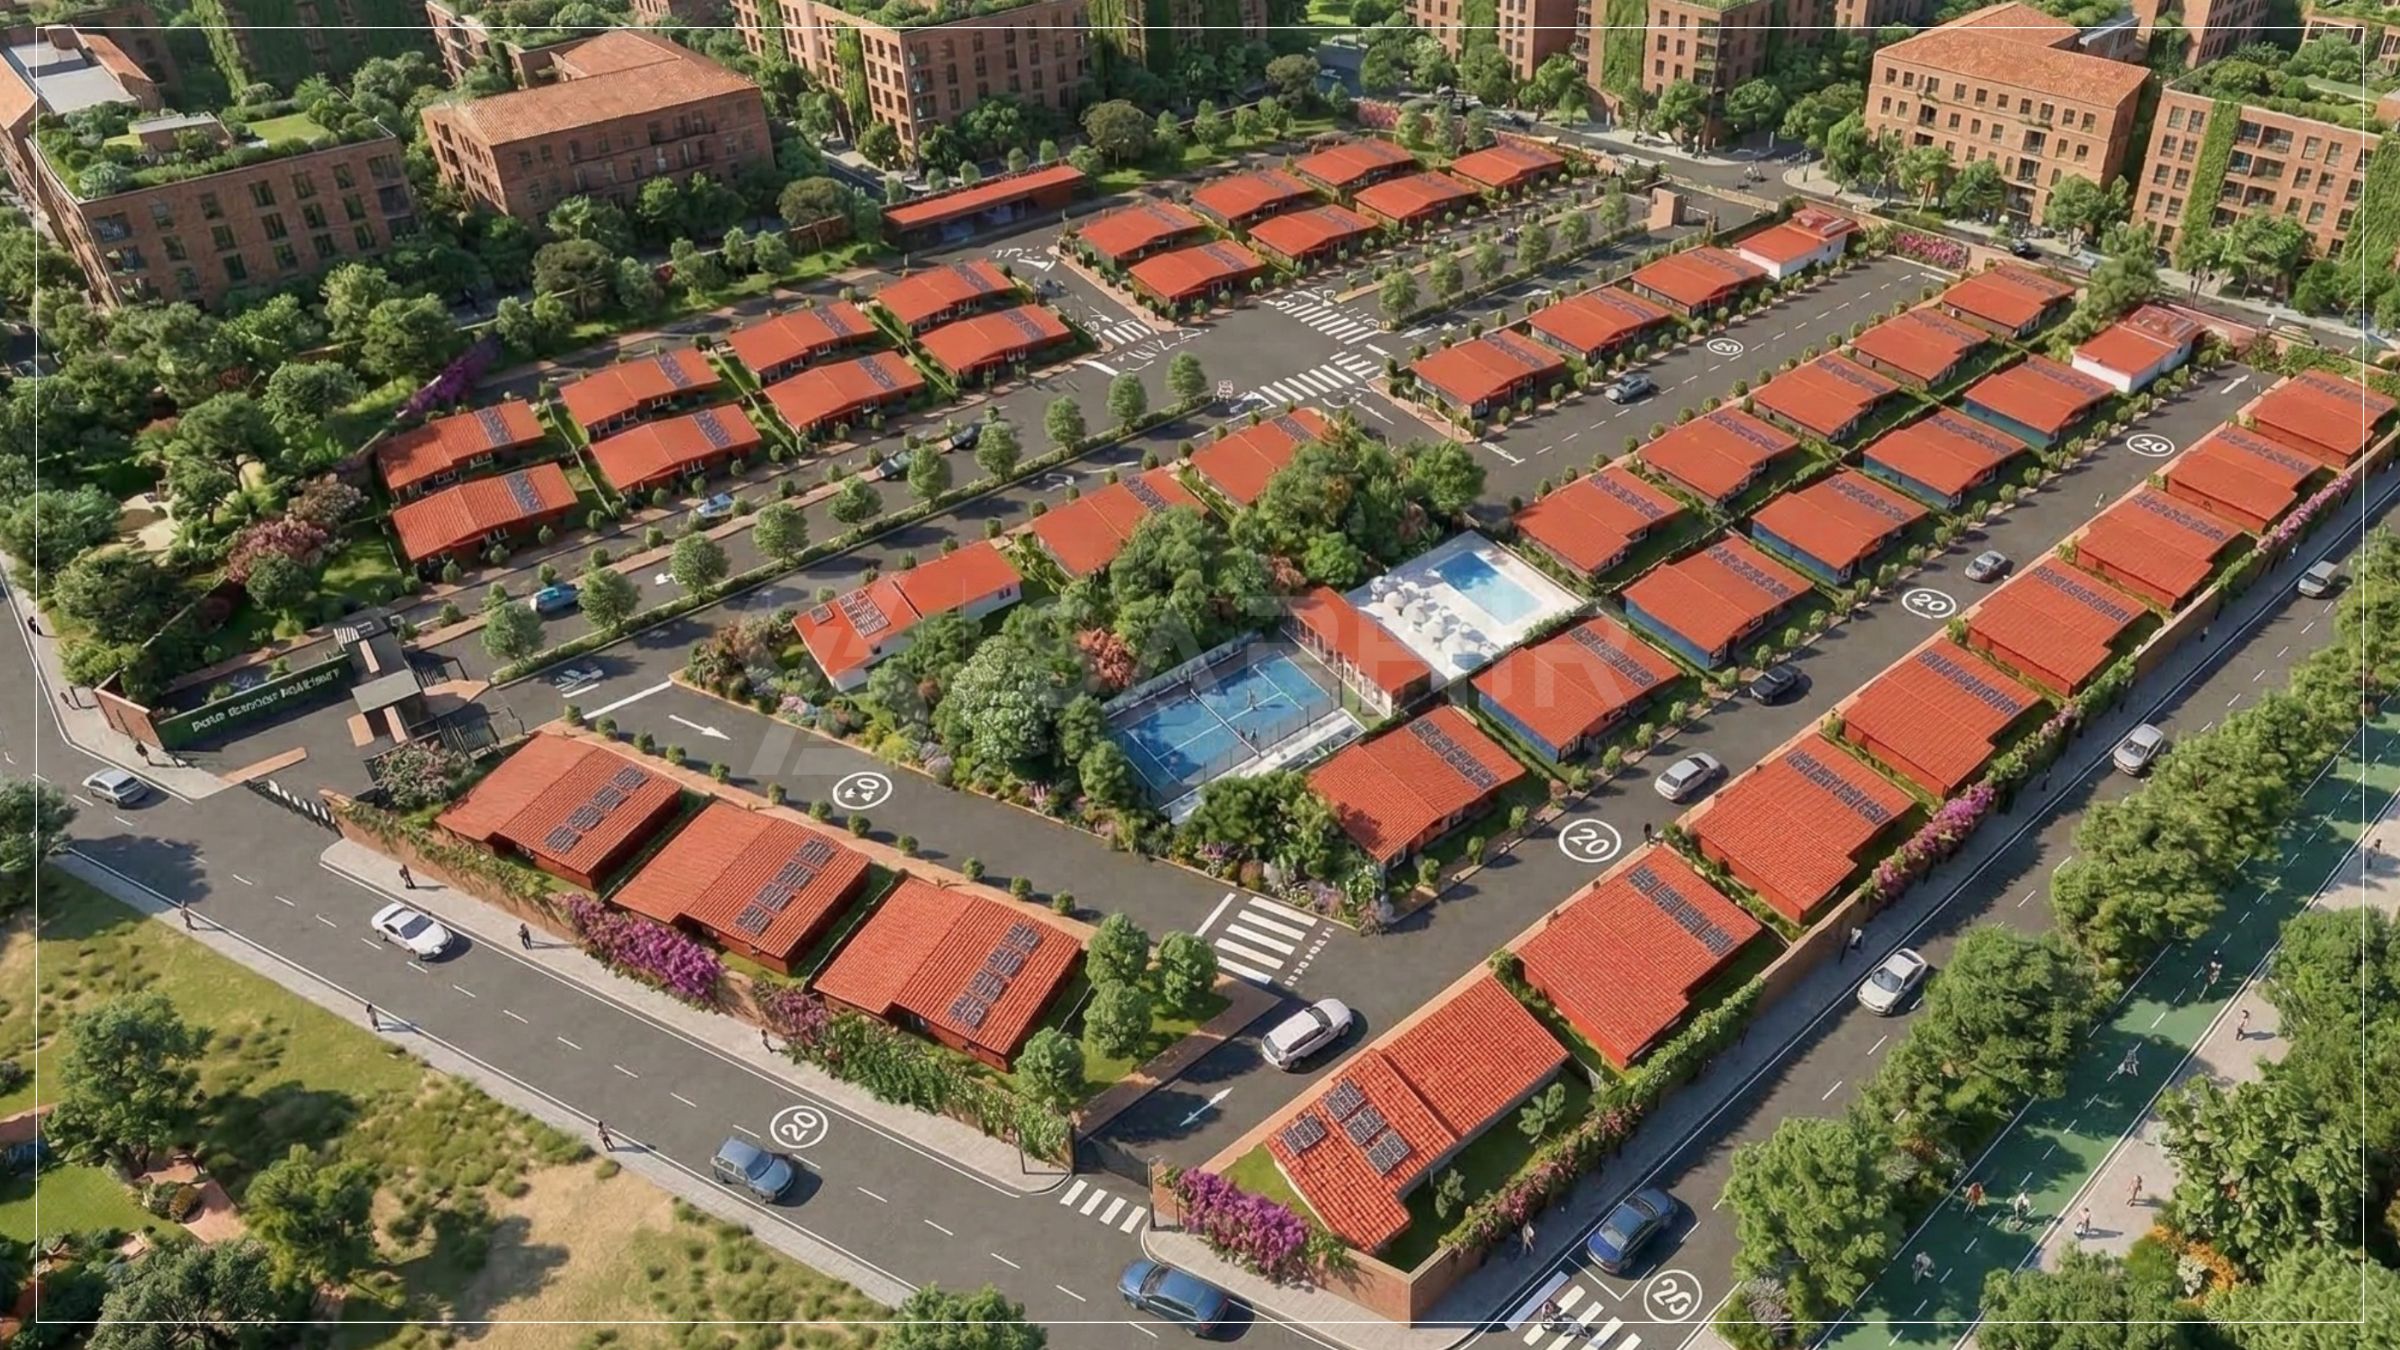
SAPHIR consolidates the planning phase of a new sustainable residential complex, integrating passive design, domotics, and high engineering within a 3-hectare development.
This executive project marks a milestone by encompassing not only the architectural design of eco-friendly housing units but also the comprehensive urban development of the plot.
July 28, 2026
SAPHIR consolidates its academic division by announcing the availability of new courses focused on cutting-edge technological tools and high-level architectural representation.
Through our interactive platform, we provide a rigorous academic offering to the educational and professional community.
We are an interdisciplinary company of Ecuadorian nationality, structured through four specialized divisions: architecture, technology, academic research, and data analysis. Our operational model merges technical rigor with constant innovation, allowing us to develop comprehensive solutions and transform our clients' objectives into results of excellence.
Guided by an unwavering commitment to quality, we act as a solid, transparent, and reliable strategic ally. We guarantee absolute responsibility, analytical precision, and impeccability in all our services.
To transform the way we inhabit and analyze the environment, integrating high-precision architecture, emerging technologies, and artificial intelligence under rigorous academic and operational standards. We provide solutions that optimize the built environment and modernize corporate decision-making.
To consolidate SAPHIR as a corporate ecosystem of national and international reference in multidisciplinary innovation, setting the global standard at the intersection of photorealistic design, complex data processing, and technological development to create smart habitats.
We act with mathematical and technical exactness in every phase, from a cartographic survey to the structuring of predictive algorithms.
We implement cutting-edge tools (AI, IoT, VR) to challenge and exceed the traditional limits of structural and digital development.
We operate under strict normative codes, guaranteeing impeccable audits and absolute confidentiality in corporate data management.
We masterfully merge the talent of architecture, academia, statistical analysis, and technology to create comprehensive solutions.
Interdisciplinary leadership backed by the experience of our founders, guaranteeing responsibility, precision, and trust in every project.
Founding Partner
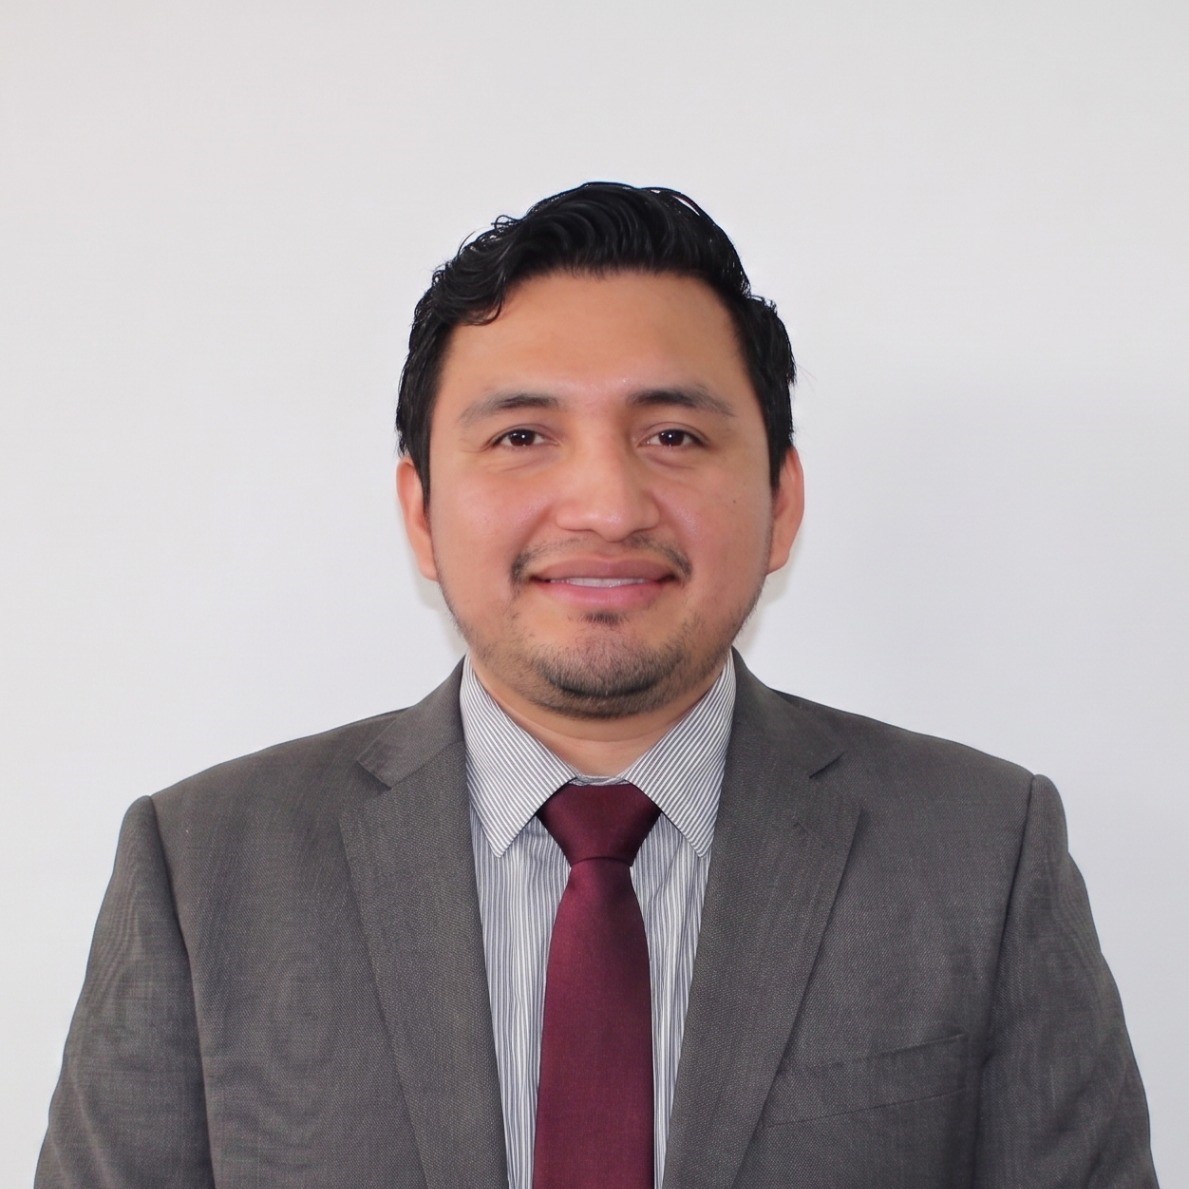
Engineer, urban planner, and university professor specialized in strategic development and technological integration. He leads the implementation of innovative solutions and the automation of digital processes with absolute technical rigor and excellence.

Founding Partner
Architect, urban planner, and university professor, expert in academic research and complex data analysis. He leads sustainable construction processes, standing out in bioclimatic architecture and Guadua bamboo construction systems.

Founding Partner
Architect, urban planner, and academic researcher. He directs project management and optimizes advanced workflows, ensuring times, costs, and quality in every work, where materiality and technical aspects are exhibited in their optimal and definitive state.
Explore our selection of projects and comprehensive solutions. A sample of our execution capacity and excellence on a national and international level.
We structure spatial projects with technical and aesthetic rigor, covering everything from conceptual design to supervision and territorial digitization.
Design and Planning: Residential, commercial, and industrial projects.
Management and Auditing: Technical supervision to ensure quality and construction costs.
Geographic Information Systems (GIS): High-precision digital cartography.
We build the digital infrastructure that interconnects hardware and software to modernize operations and automate residential and corporate spaces.
Custom Development: Scalable software, mobile apps, and web platforms.
IoT & Virtual Reality: Real-time sensor monitoring and immersive environments.
Website Development: Website Development, Design, and Launch.
Home and Building Automation: Smart automation of lighting, climate, and security.
We boost technical knowledge and apply frontier Artificial Intelligence models to transform operational processes and educational methodologies.
Executive Training: Specialized courses in BIM, GIS, Data Science, and AI.
Applied AI: Modeling, NLP, and computer vision applied to your business sector.
Scientific Publications: Editorial management and drafting of academic articles.
We convert large volumes of raw data into actionable strategic information through scientific methodologies of statistics and surveys.
Market Research: Customer segmentation, viability, and positioning.
Surveys and Polls: Sample design and statistical opinion processing.
Information Consulting: Structuring and cleaning of complex databases.
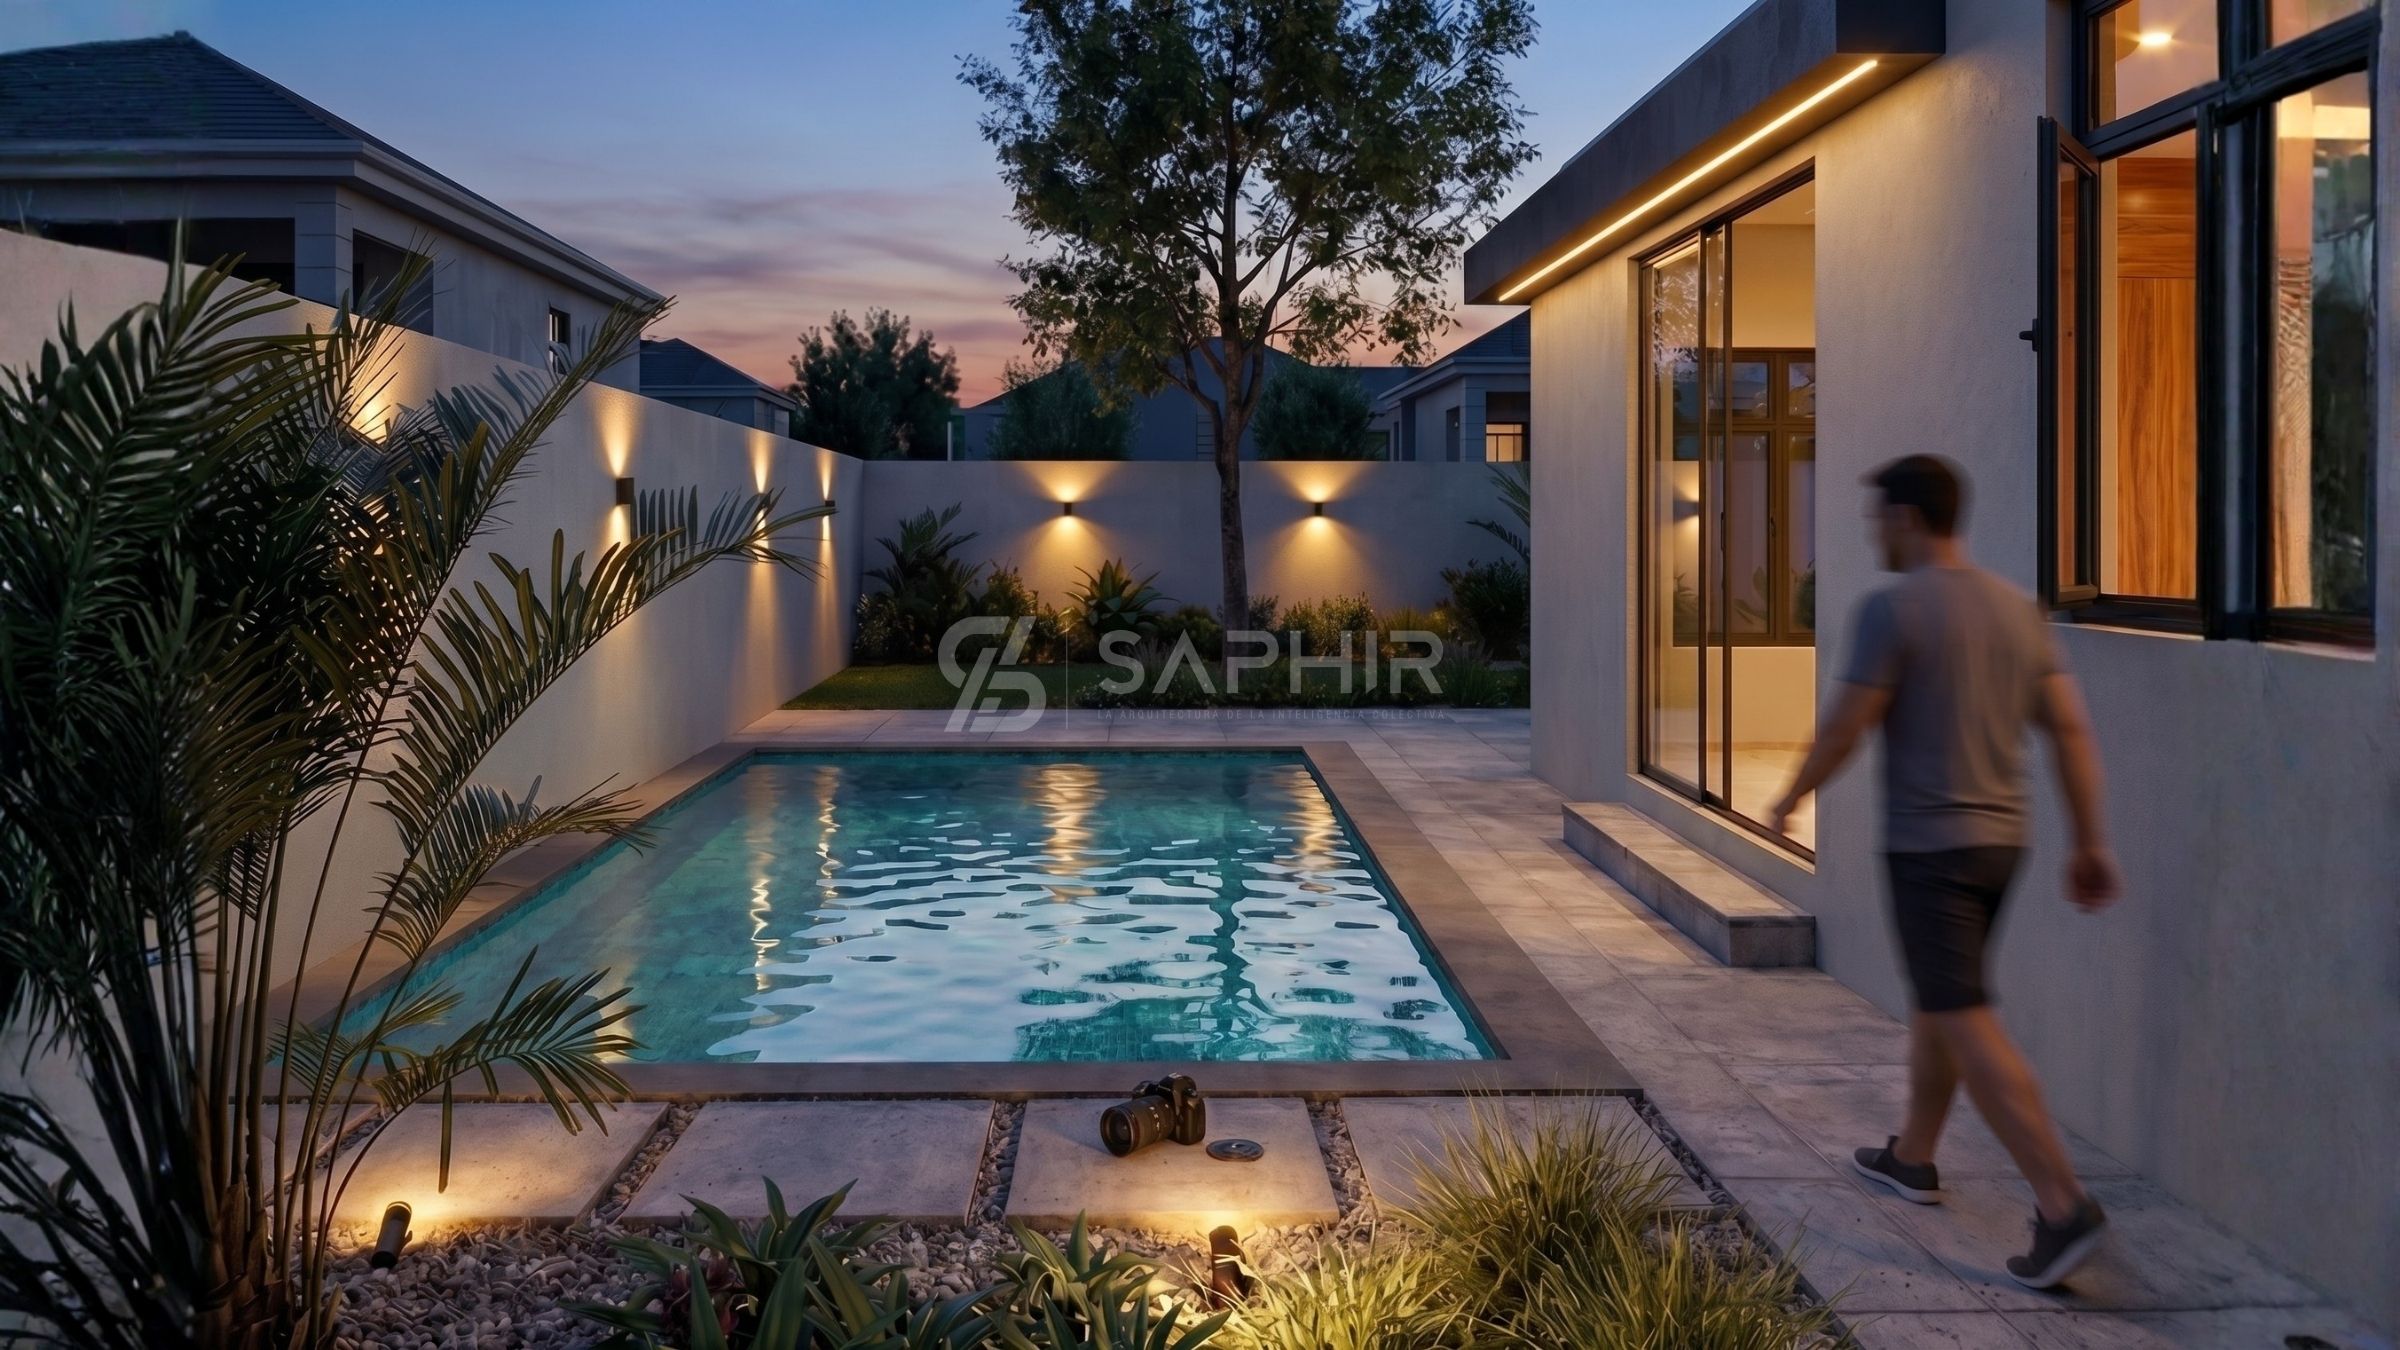
Modern house designed for maximum interior comfort. Its hyper-realistic representation reflects an optimal and high-quality state, guaranteeing absolute precision in every detail.
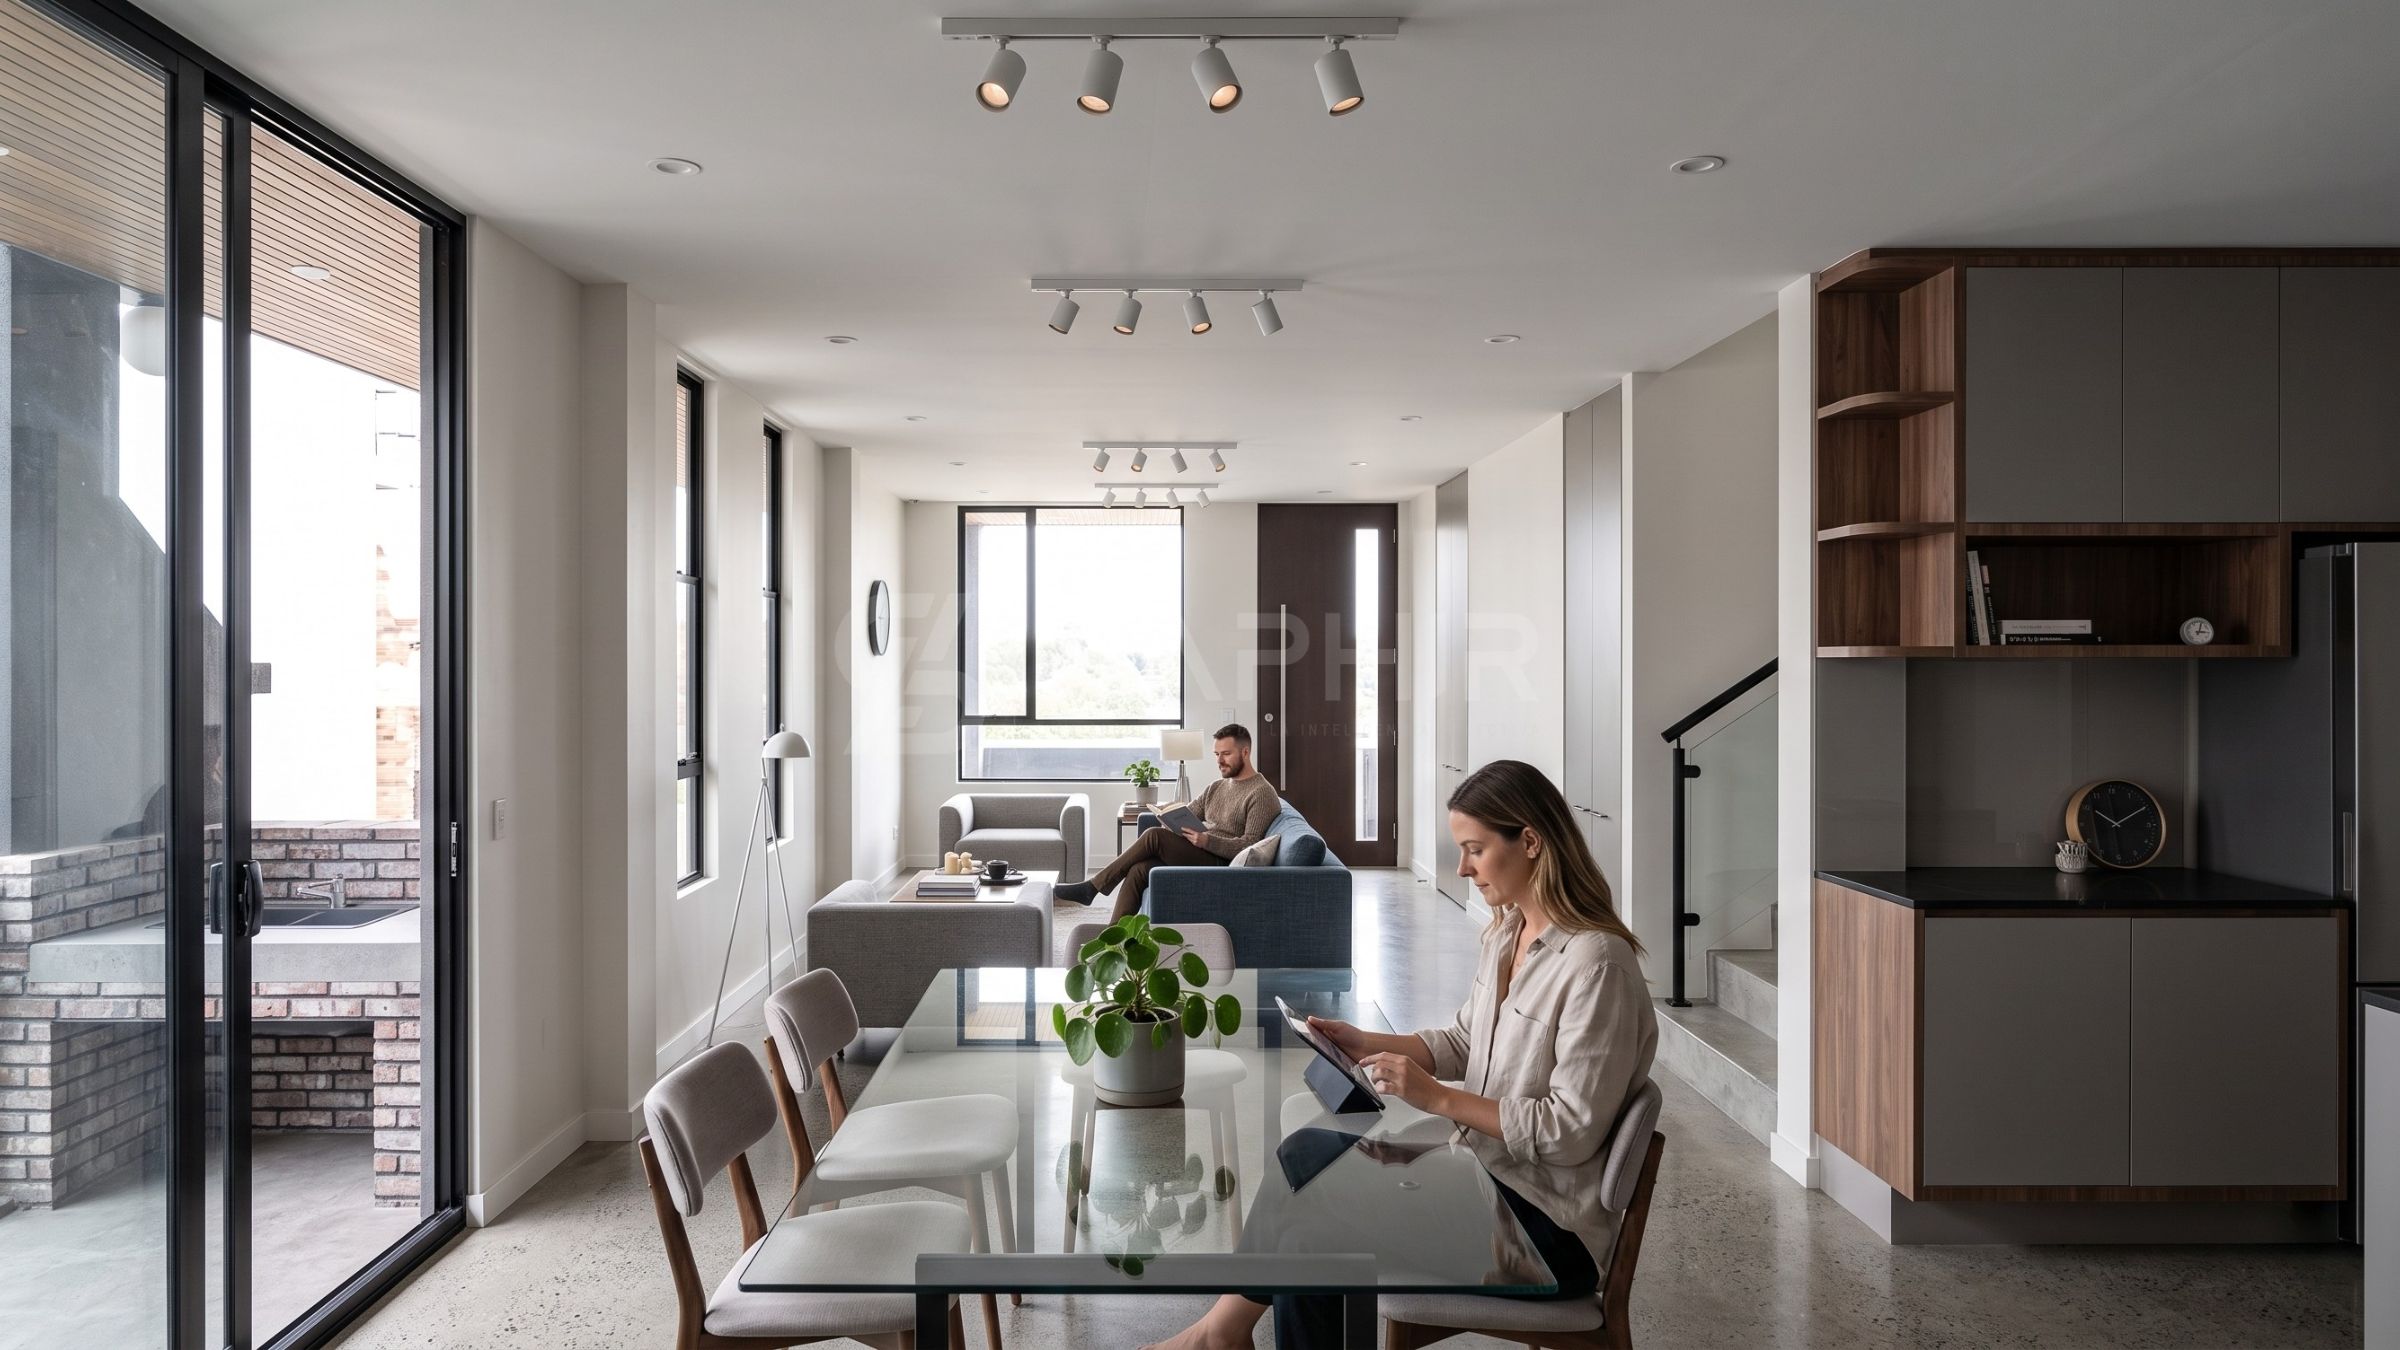
Two-level residential project designed to optimize space and functionality. Its modern and elegant architecture responds with absolute precision to client demands.
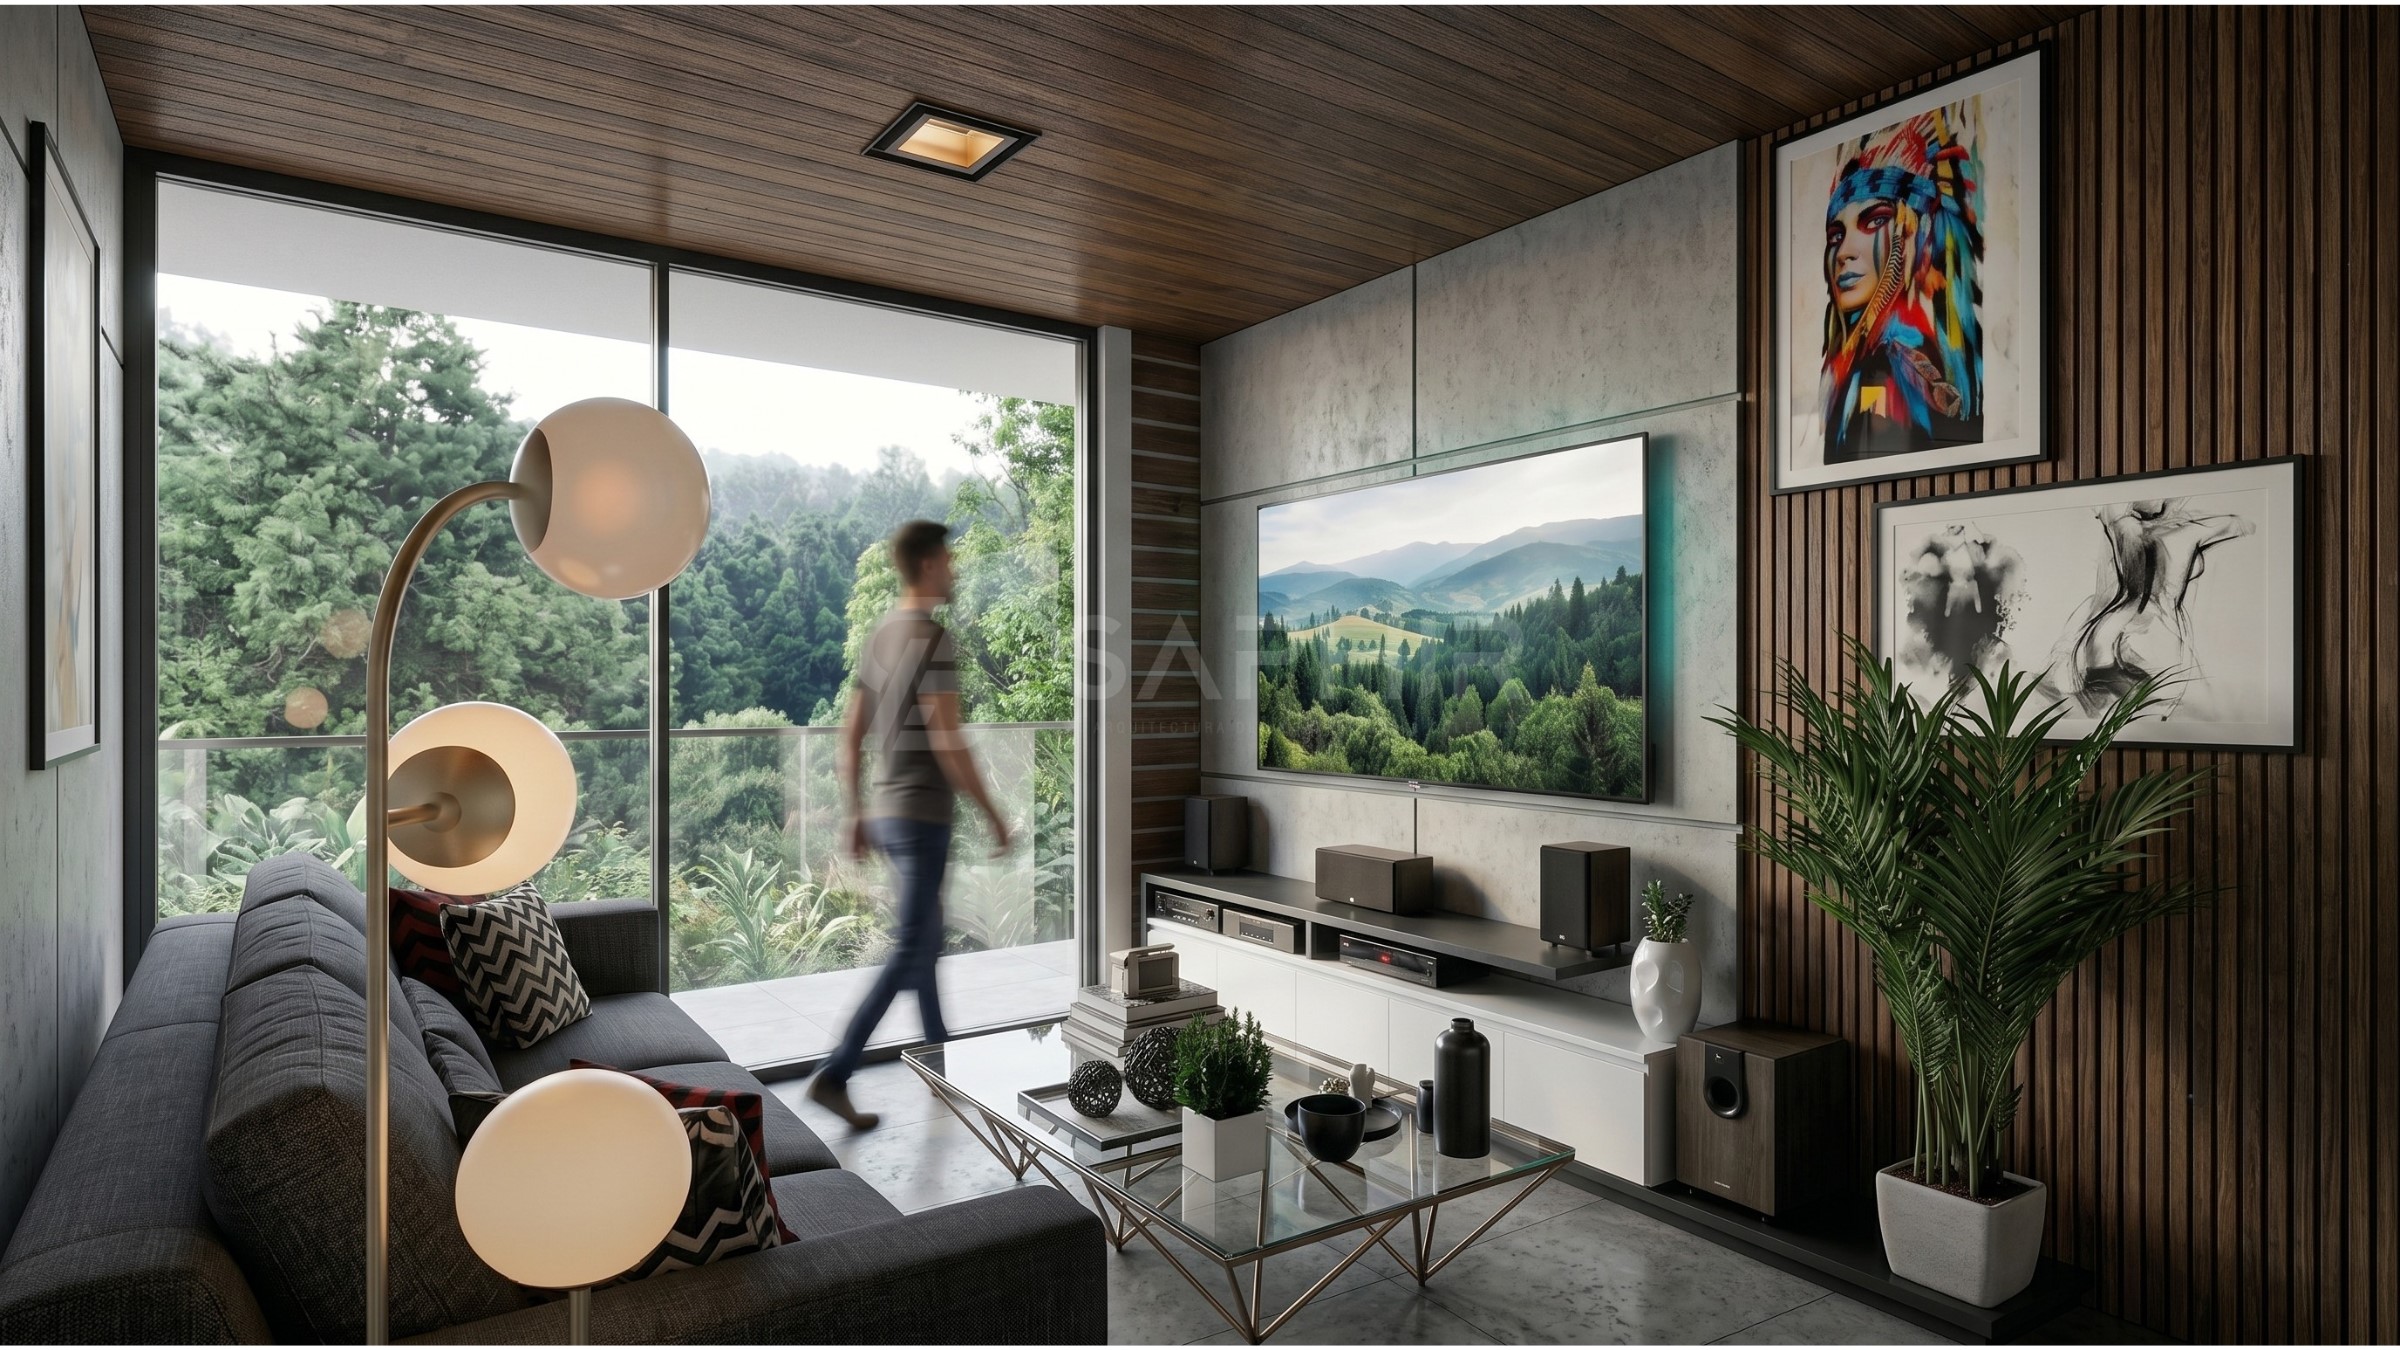
Two-level country residence that merges architectural design with nature. It incorporates pristine stone and wood finishes, ensuring an excellent visual result.
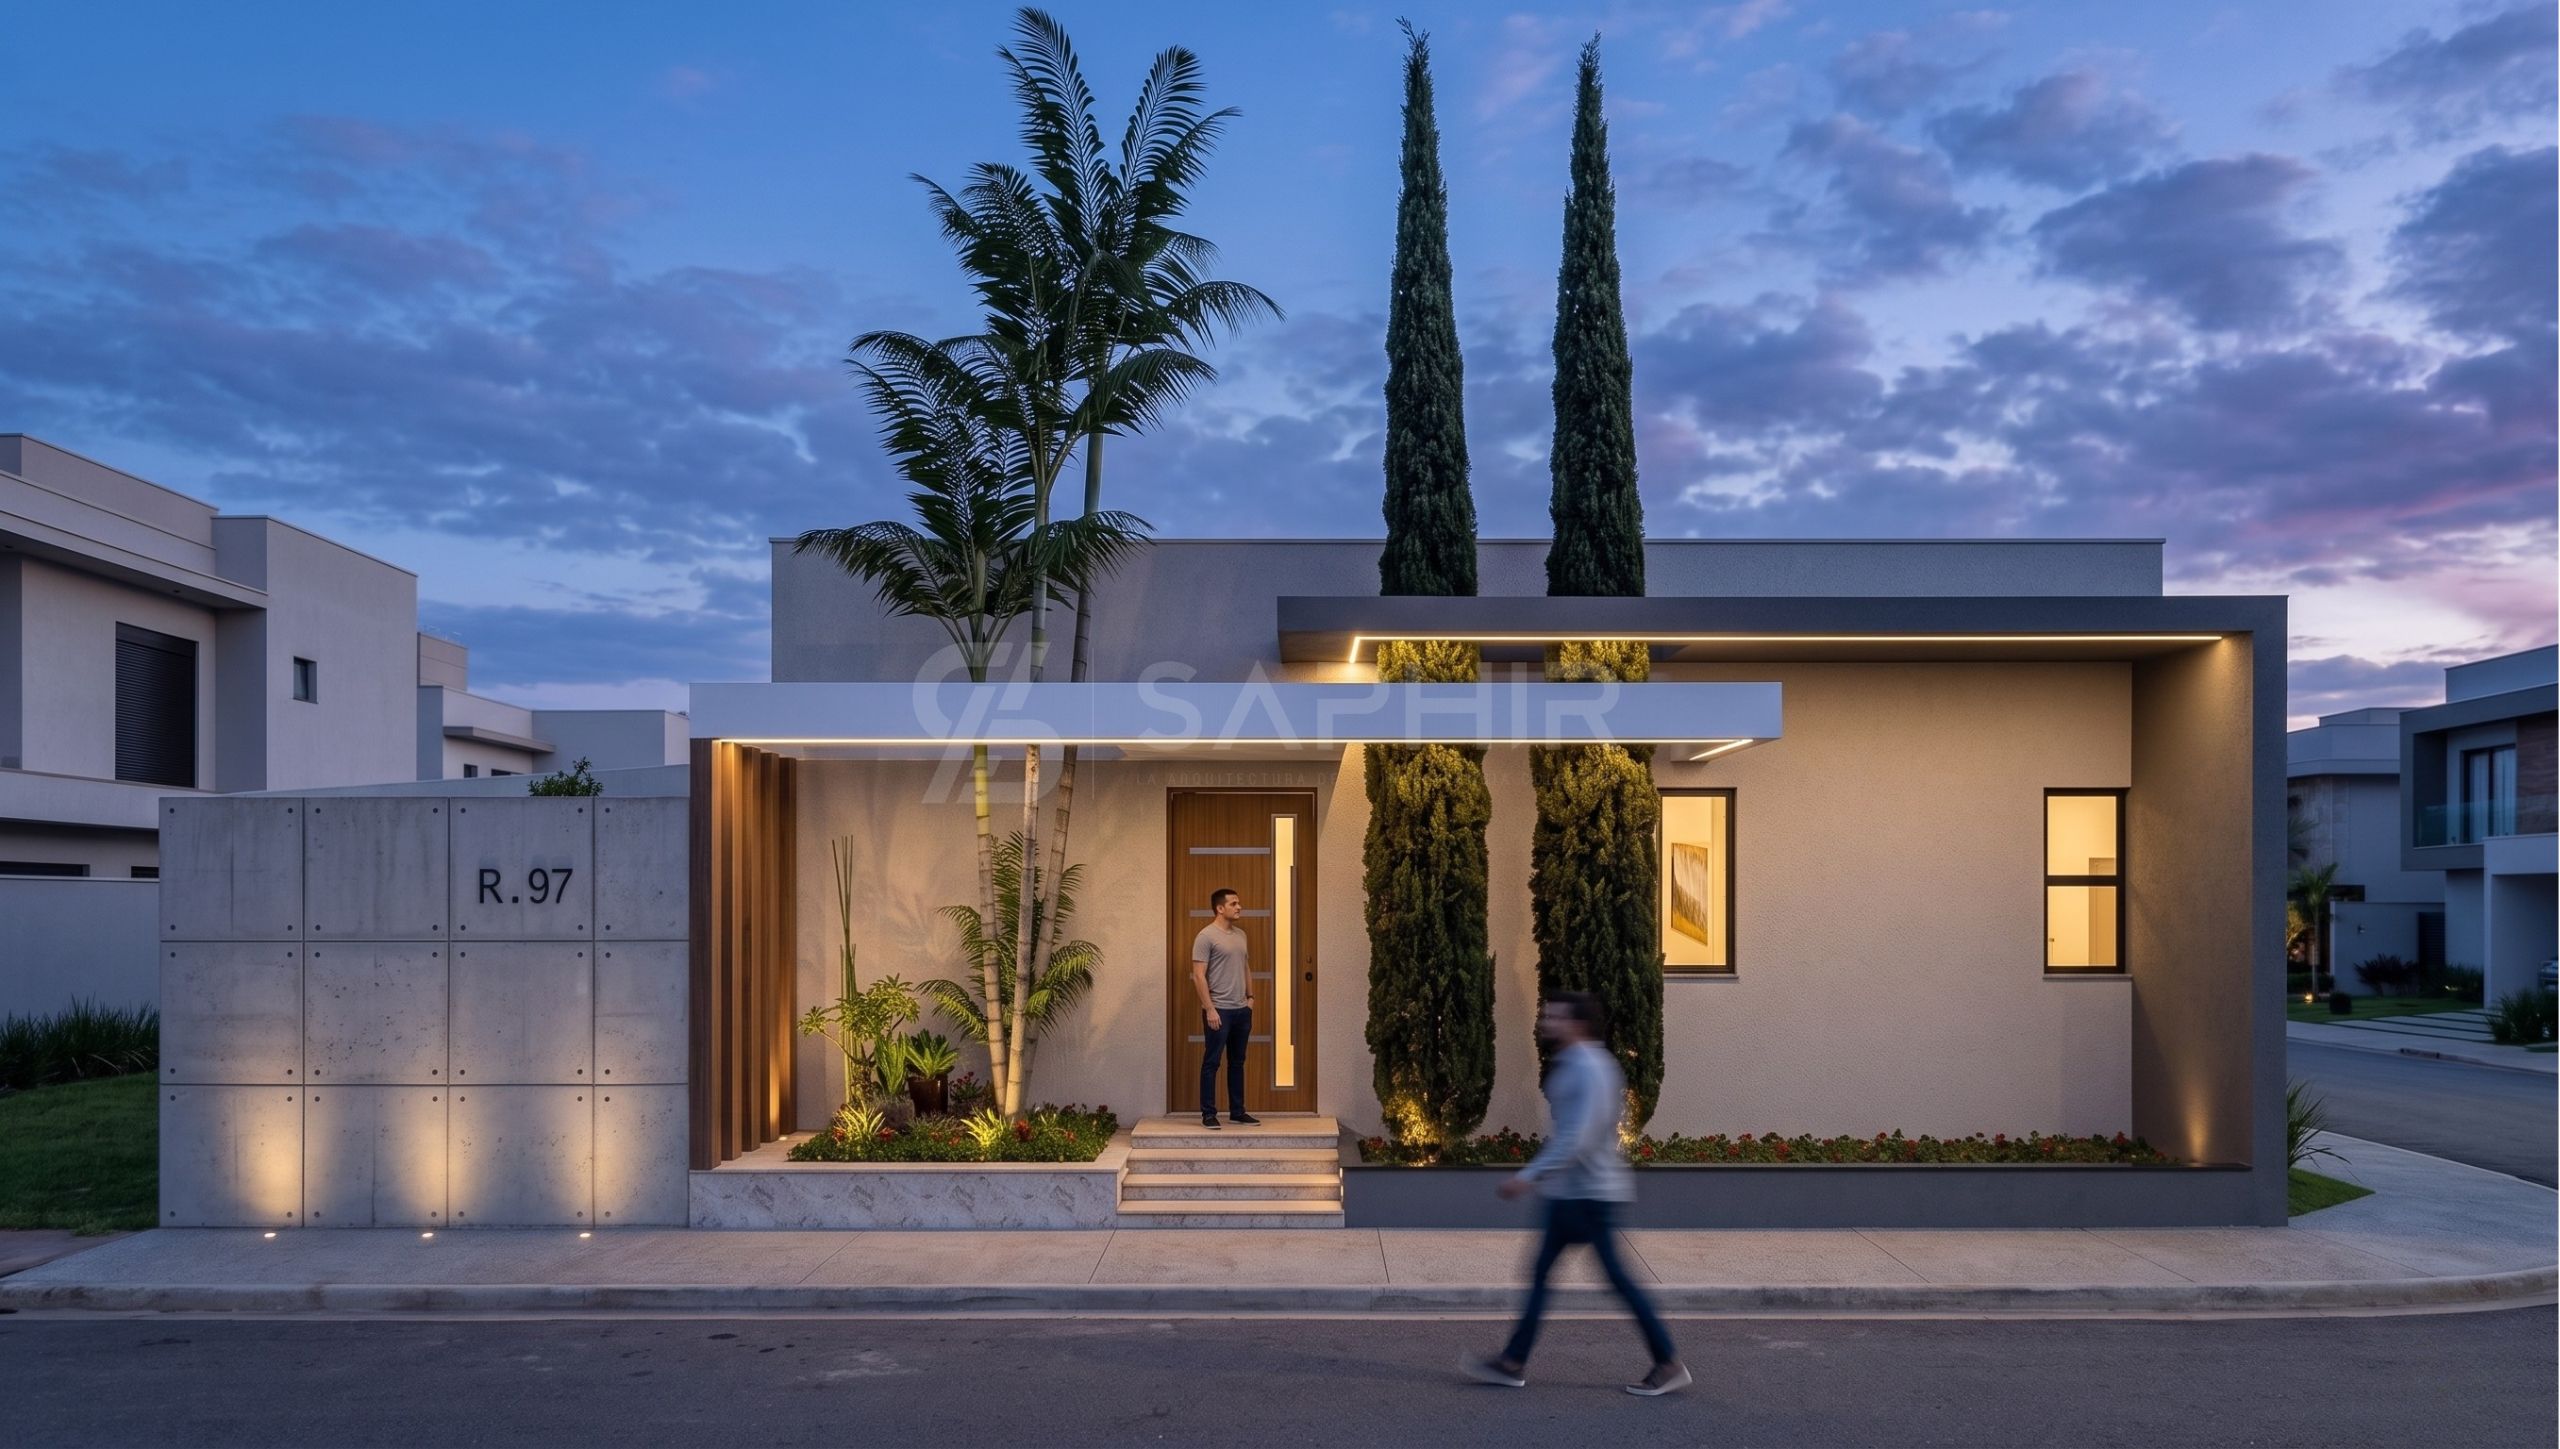
Modern house designed to offer sophisticated and highly comfortable environments. Its hyper-realistic representation highlights the nobility of its materials in an optimal, new, and definitive state.
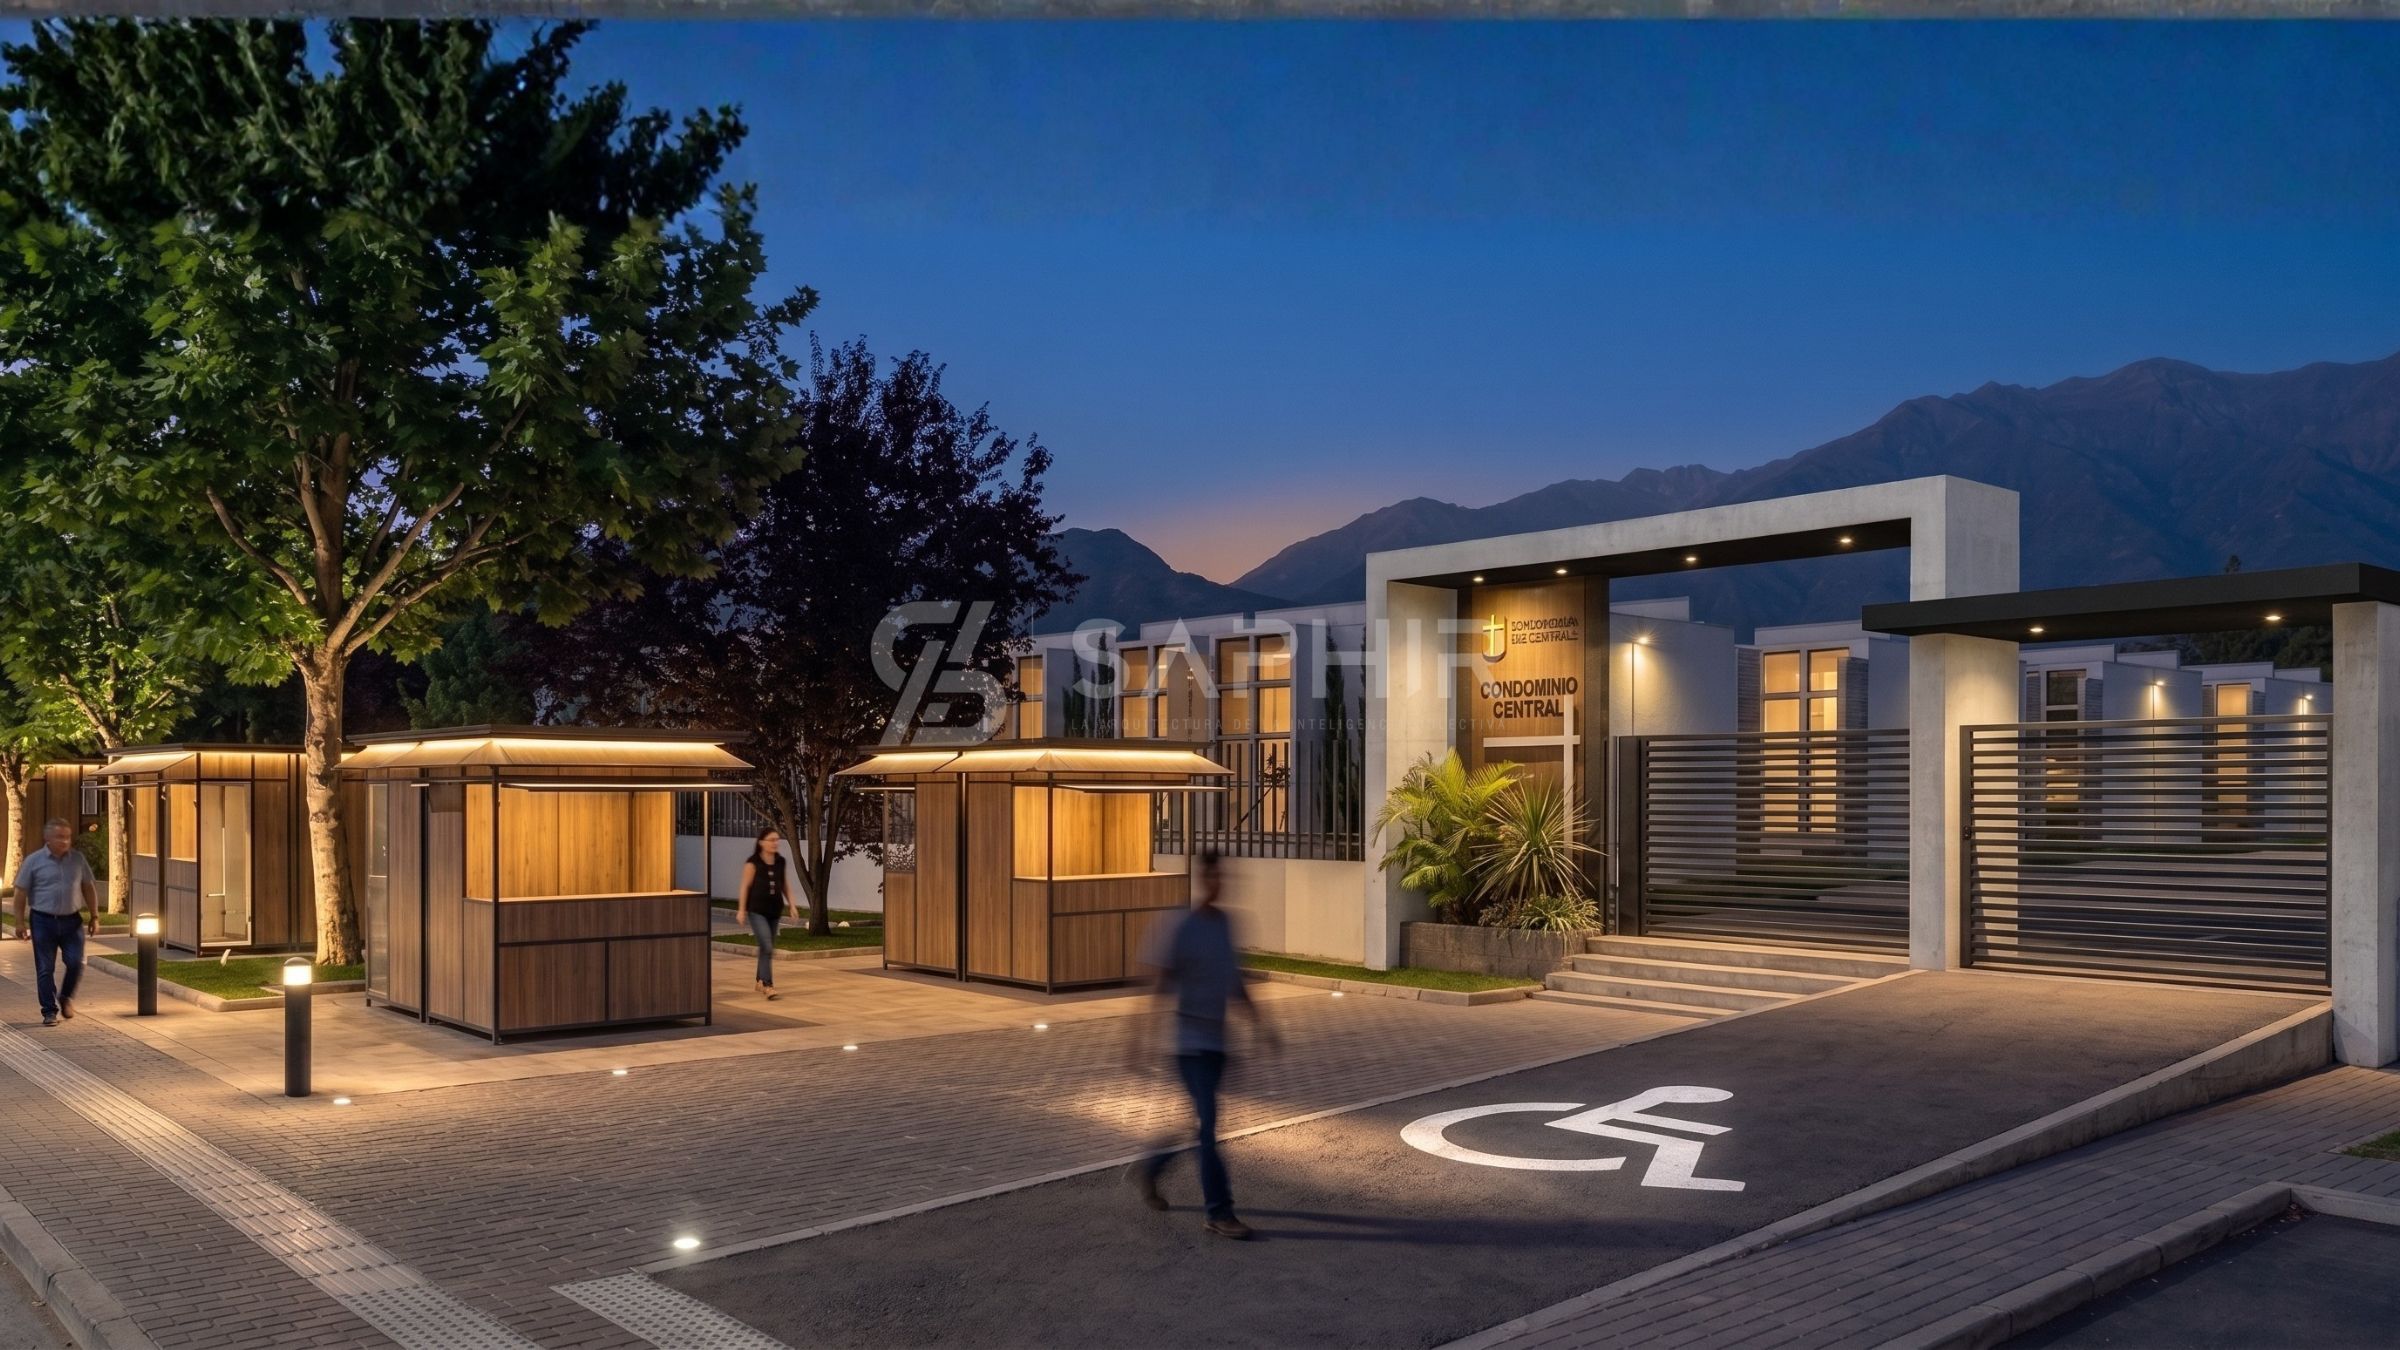
Strategic urban intervention designed to optimize public space through contemporary architecture. A project planned and visualized with absolute rigor to respond to citizen demands.

Implementation of IoT for automated lighting and climate control from a mobile interface.

Development of an interactive VR environment for the pre-visualization of real estate projects in the pre-sale phase.

Design and programming of custom corporate platforms, optimized for high performance, SEO, and multi-device adaptability.
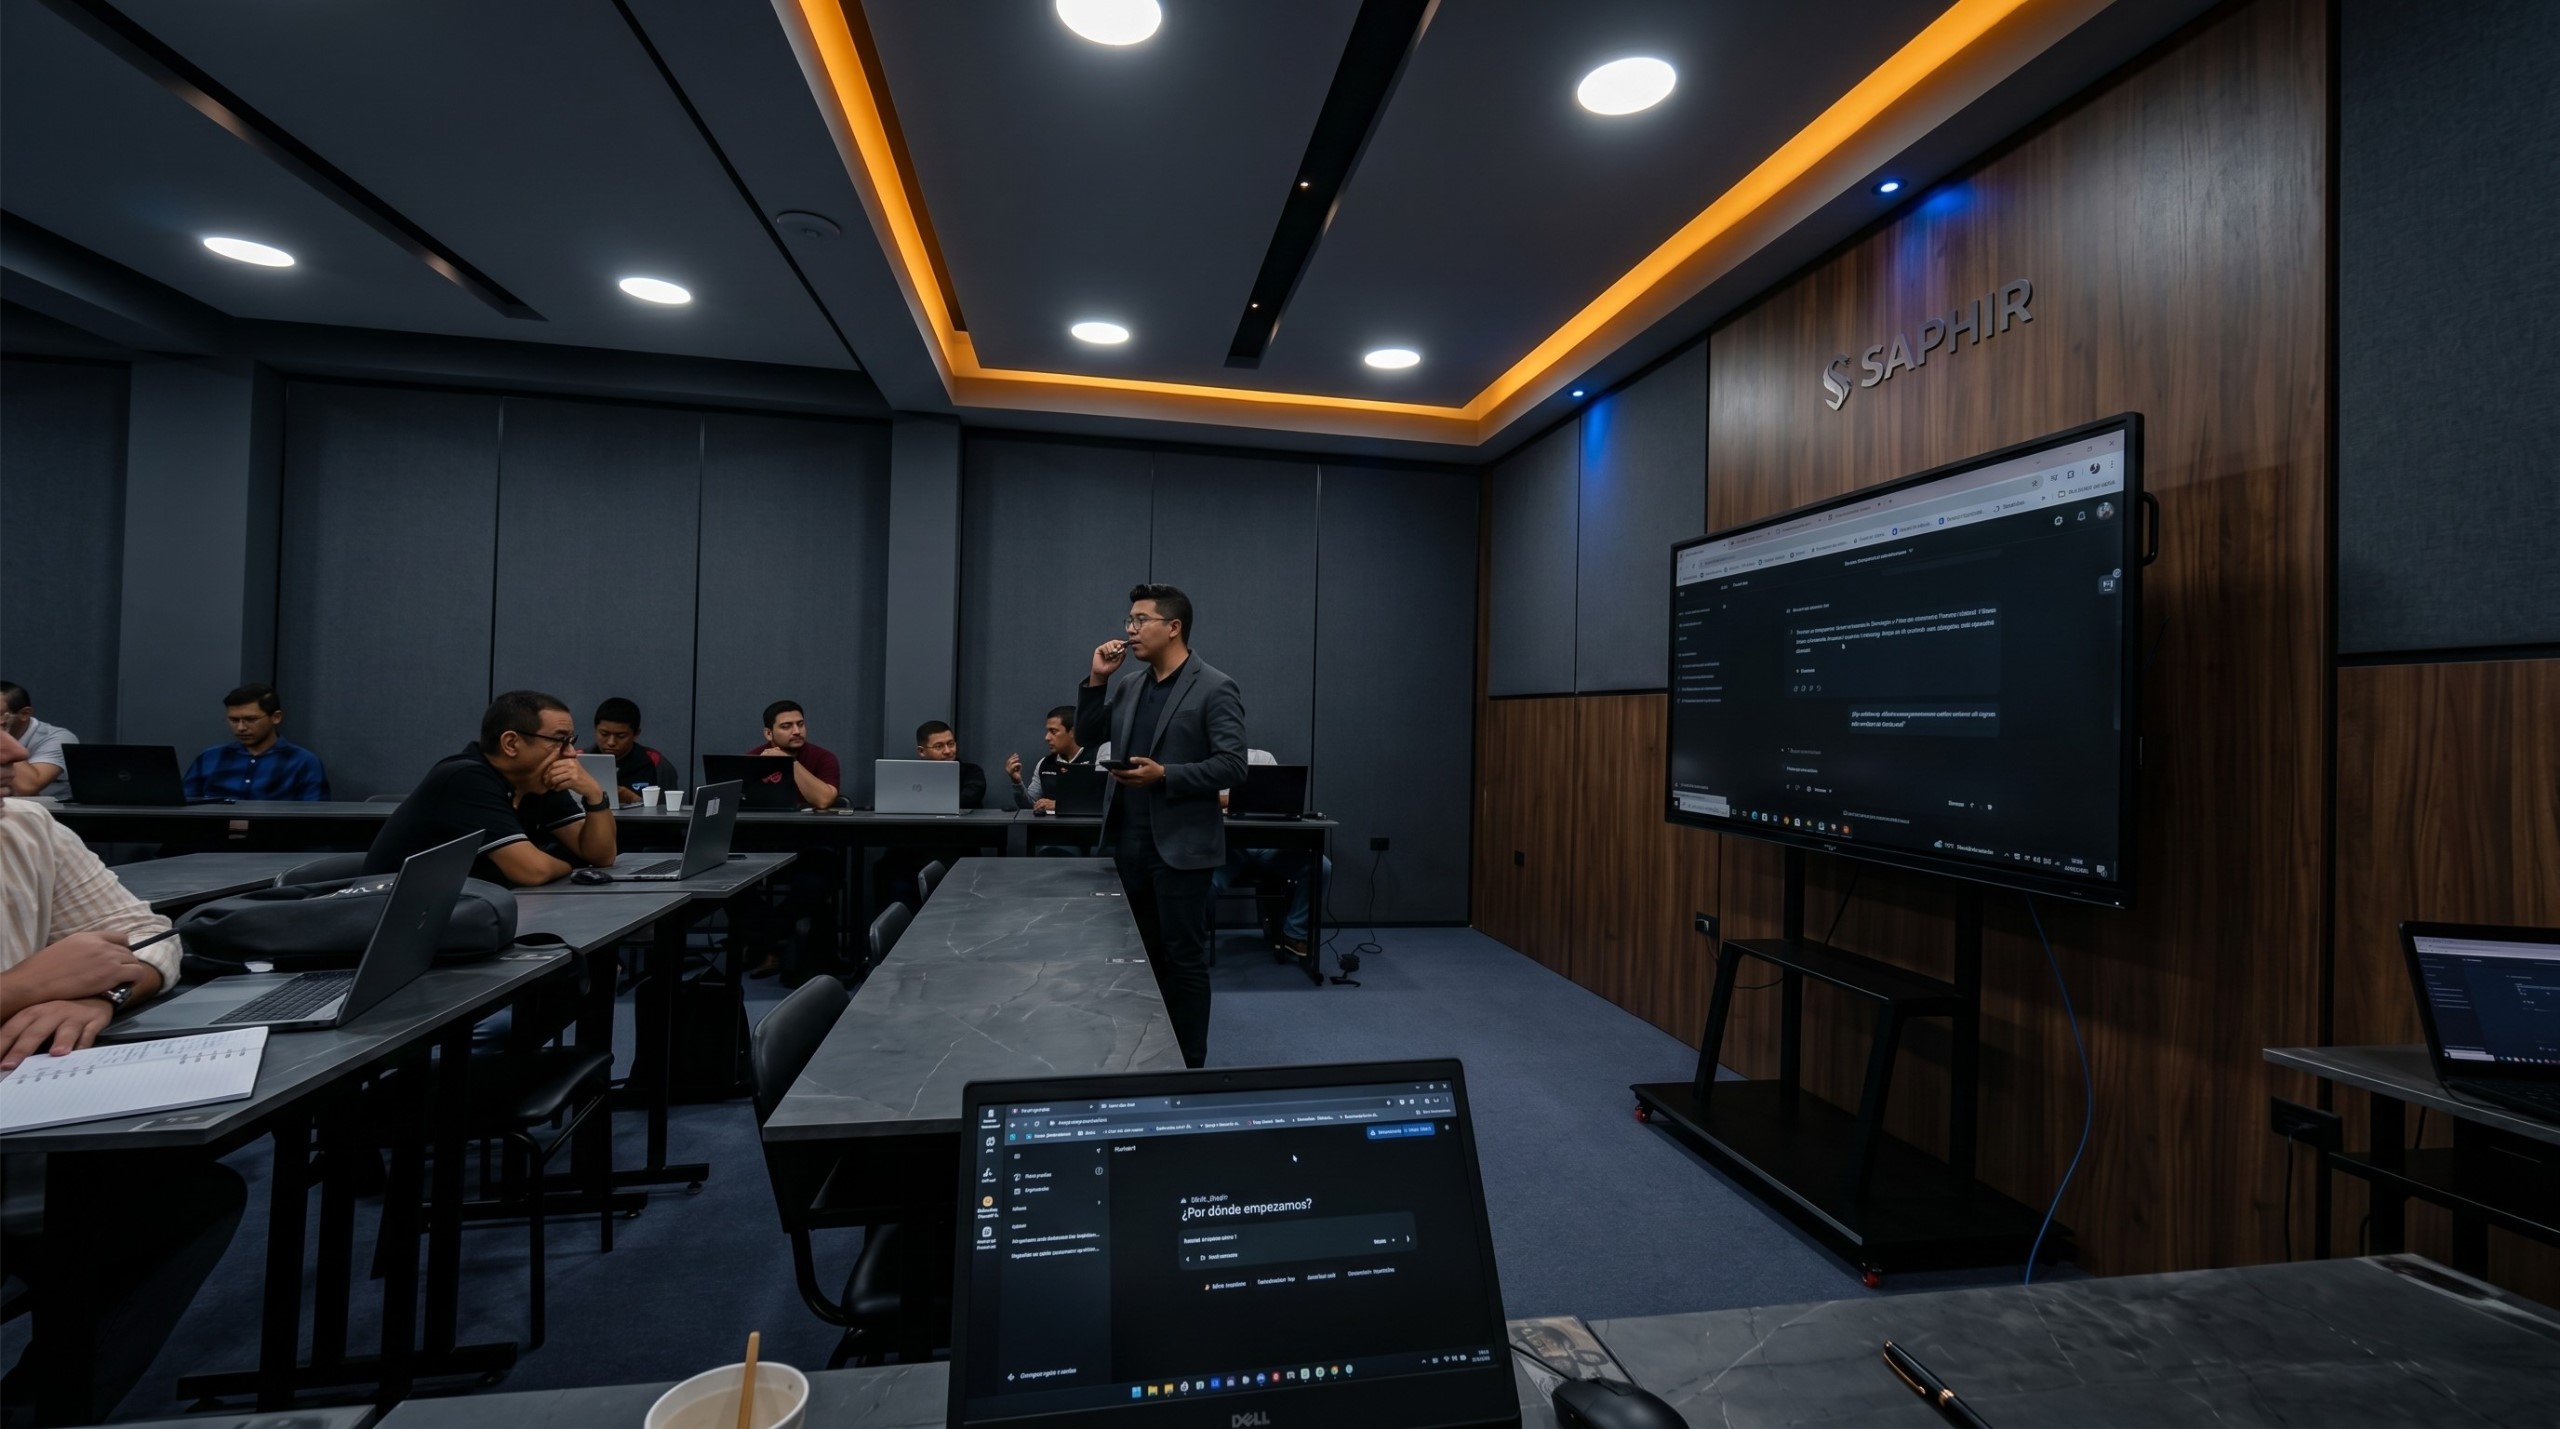
Specialized training for the integration of artificial intelligence tools in design workflows.

Technical training focused on drone flight for topographic surveying, construction inspection, and high-precision 3D modeling.
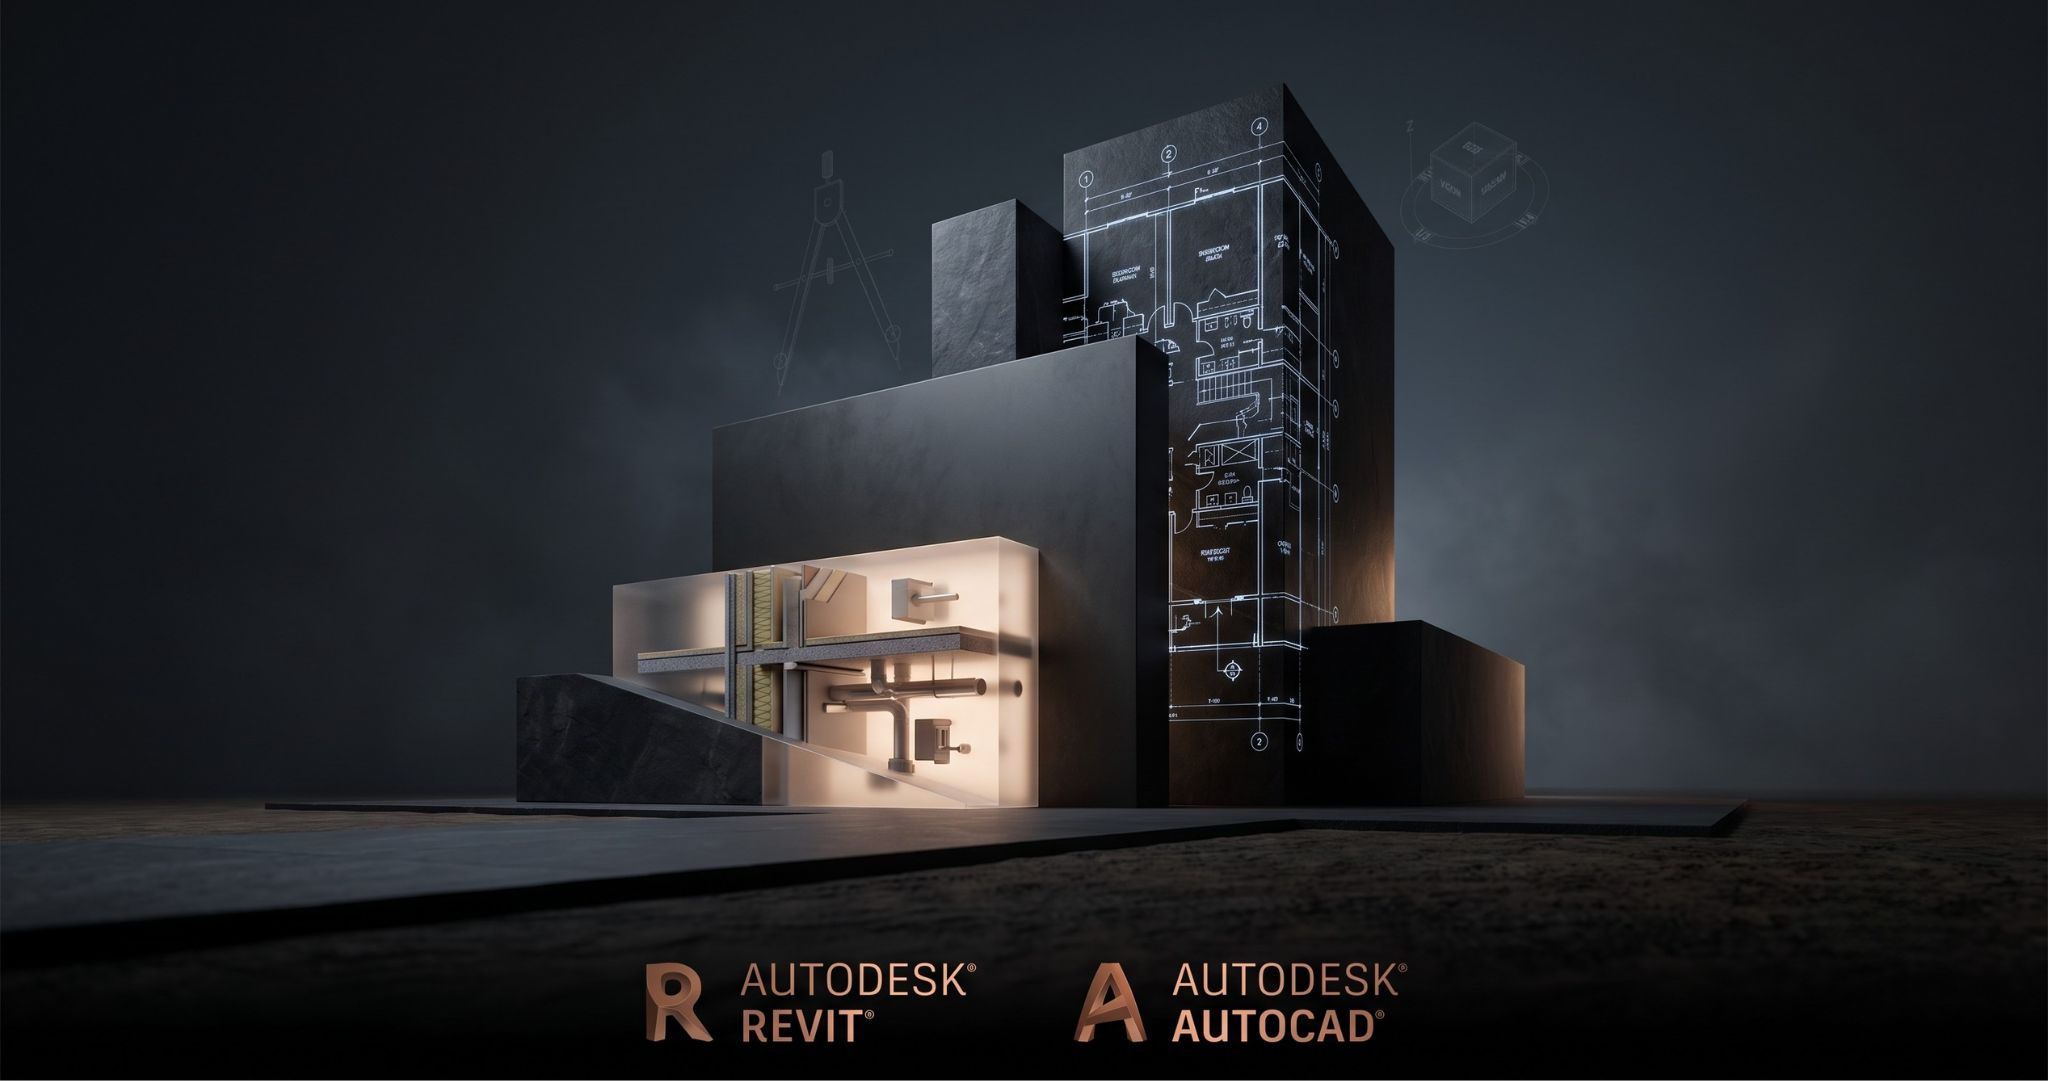
Technical training in two-dimensional drafting and 3D parametric modeling. Workflow optimization for architectural and structural projects.
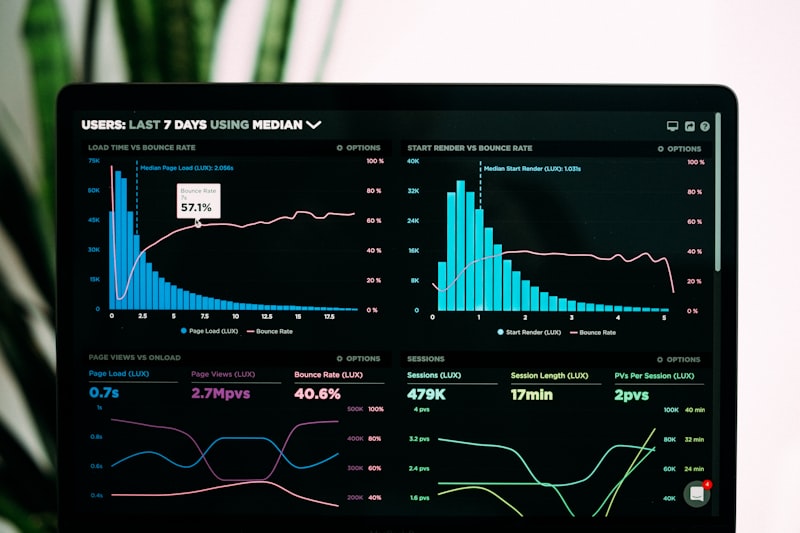
Statistical study and processing of territorial data for the feasibility of new housing complexes.